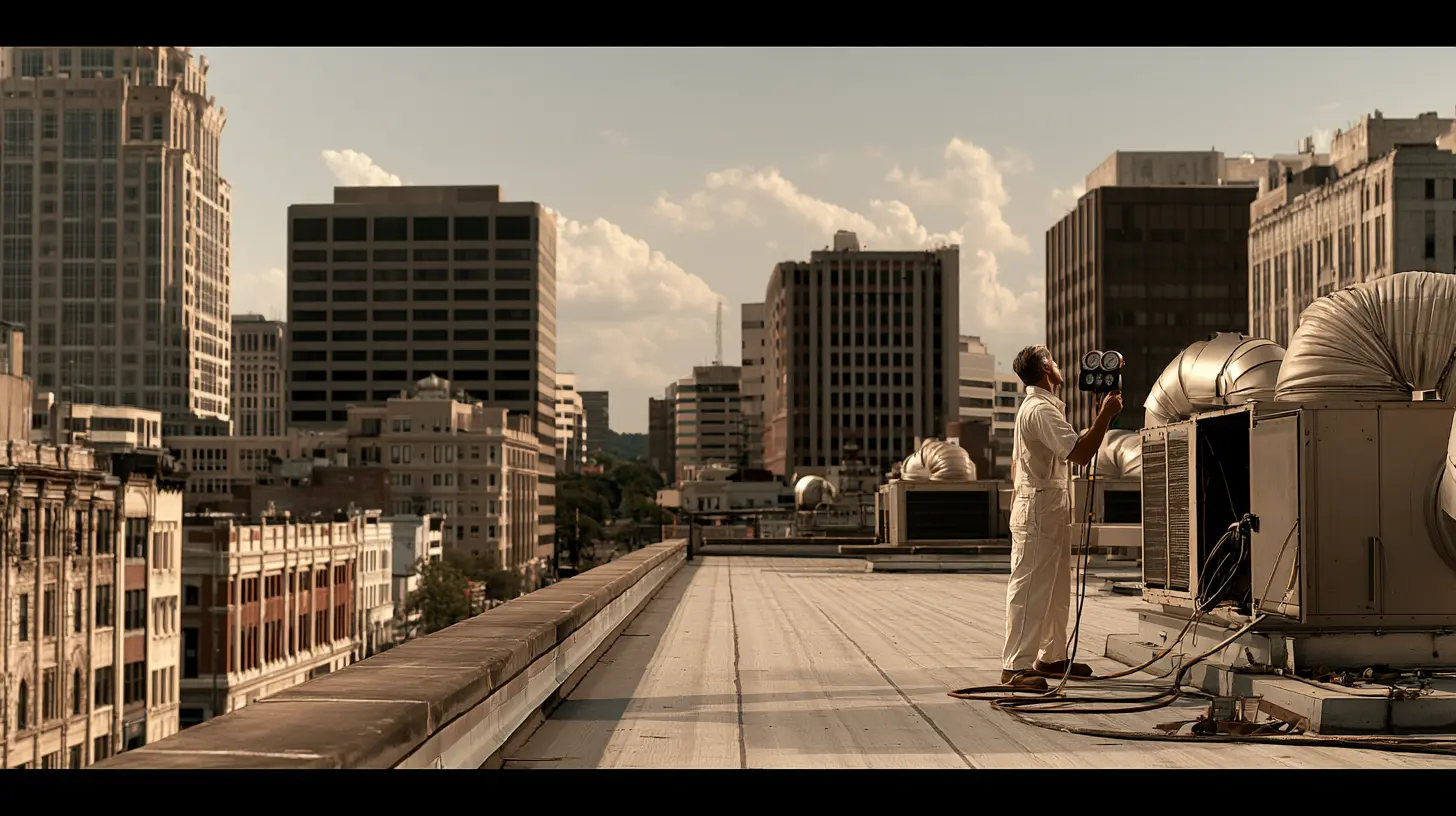
Commercial HVAC comfort problems are often blamed on equipment capacity or thermostat settings, but many offices, restaurants, retail spaces, and mixed-use buildings in White Plains are really dealing with an air-distribution problem. The rooftop unit may start, the supply fan may run, and conditioned air may reach the duct system, yet one tenant remains too warm, another area feels drafty, and the equipment operates longer than expected. Static pressure is often the missing part of that diagnosis.
Static pressure describes the resistance that air encounters as it moves through filters, coils, dampers, ductwork, fittings, terminal devices, and return-air pathways. Every commercial system is designed to work against a certain amount of resistance. When that resistance becomes excessive, or when supply and return paths are badly imbalanced, the fan may no longer deliver the airflow the occupied space actually needs.
This issue is especially relevant in White Plains, where older buildings, tenant renovations, exposed rooftop equipment, restaurants, offices, and mixed-use properties often share mechanical systems that have been modified over time. Property managers evaluating recurring comfort complaints can start with the broader principles in our guide to commercial HVAC ductwork design and airflow efficiency, then use static pressure testing to determine where resistance is developing in the actual system.
A running fan does not prove that a building has proper airflow. Commercial HVAC performance depends on how much air reaches each zone, how easily air returns to the equipment, and whether the fan is operating within the pressure range intended for that unit.
Static pressure is commonly measured in inches of water column. Technicians use pressure readings to evaluate how hard a fan must work to move air through the system and to identify where pressure losses occur. The result should not be judged against a universal number. It must be compared with the equipment manufacturer's rated external static pressure, the selected fan speed, the installed components, and the fan-performance data for that specific unit.
In practical terms, static pressure becomes a building performance issue when resistance prevents the system from delivering its intended airflow. A commercial rooftop unit may have adequate nominal cooling capacity, but it cannot transfer that capacity effectively if airflow across the coil is too low or if the conditioned air never reaches the occupied zones in the required volume.
The same principle applies during heating operation. Restricted airflow can create excessive temperature rise, uneven heat distribution, nuisance limit trips, and longer recovery times. In mixed-use properties, the problem may be more difficult to recognize because different tenants operate on different schedules and create very different internal loads.
Static pressure cannot be diagnosed by sound or comfort complaints alone, but several recurring symptoms should move airflow testing higher on the troubleshooting list.
One office suite may receive strong airflow while a conference room, perimeter office, or rear retail area receives very little. Thermostat adjustments rarely solve this because the problem is not the temperature setting. It is the amount and distribution of air available to each zone.
High air velocity through undersized grilles, partially closed dampers, restrictive filters, or narrow duct sections can create whistling, rushing, or rumbling sounds. Noise often increases after filters are changed to a more restrictive type or after tenant improvements alter the available return-air path.
Equipment may run for extended periods while occupied areas remain uncomfortable. The thermostat only sees conditions at one location, so the system can continue operating even when remote rooms are under-supplied or when air is short-circuiting back to the return.
Building pressure problems may appear at entry doors, stairwells, elevator lobbies, or doors between tenant spaces. Excess exhaust, inadequate makeup air, or an unbalanced supply-and-return system can cause noticeable pressure differences that also affect comfort, odor movement, and infiltration.
Low airflow across a cooling coil can reduce heat transfer and lower coil temperature. Depending on operating conditions, this may contribute to icing, unstable refrigerant performance, excess condensate, or poor humidity removal. Repeatedly addressing only the refrigerant side can miss the airflow restriction that started the problem.
White Plains has a dense mix of commercial and residential uses, including offices, medical suites, restaurants, retail corridors, apartment buildings, and mixed-use properties. The mechanical systems serving these buildings are often less uniform than they appear from the rooftop.
Many properties have been renovated in stages. Interior walls are moved, ceilings are replaced, open floor plans become private offices, and retail spaces change occupants. Supply diffusers may be relocated while return-air pathways remain unchanged. A rooftop unit that once served an open space can later be asked to condition several enclosed rooms without a corresponding duct or control redesign.
Downtown properties also face limited ceiling space, shared shafts, rooftop access constraints, and longer operating hours. These conditions make airflow corrections more complicated than simply enlarging a duct. Planning may need to account for fire-rated assemblies, neighboring tenants, kitchen exhaust, elevator pressure relationships, and business continuity.
For location-specific service context, the White Plains HVAC service page outlines the local mix of rooftop units, older ductwork, hydronic systems, renovated spaces, and high-use commercial equipment that commonly shapes diagnostic work in the city.
A dirty filter is one of the simplest causes of elevated pressure drop, but filter problems are not limited to maintenance. A higher-efficiency filter may be installed in a rack that is too small for the required airflow. The filter itself may be appropriate, yet the available face area is insufficient, creating excessive resistance even when the media is clean.
Commercial systems should be evaluated by measuring pressure drop across the filter section and comparing it with the filter manufacturer's guidance and the equipment's available fan capacity. Replacing a filter without recording the pressure difference can hide a chronic design limitation.
Coils collect dust, grease, construction debris, and biological material over time, particularly when filters bypass air or maintenance access is limited. As the coil face becomes obstructed, airflow drops and pressure rises upstream. In restaurants and mixed-use properties, contamination can develop faster because of extended run times and airborne particulates.
A visual inspection is useful, but the more reliable approach is to measure pressure on both sides of the coil. That reveals whether the coil is creating an abnormal restriction even when the accessible face does not look severely blocked.
Return-air limitations are among the most frequently overlooked causes of commercial comfort problems. The supply fan cannot continuously push air into a zone unless an adequate path allows that air to return. Closed doors, newly constructed partitions, undersized transfer grilles, blocked ceiling plenums, and poorly placed return openings can all restrict circulation.
A suite may feel pressurized while an adjacent corridor feels negative. Air then escapes through door undercuts, ceiling gaps, and exterior openings rather than following a controlled return path. This can increase infiltration, move odors between spaces, and make temperature control less predictable.
Balancing dampers, fire dampers, smoke dampers, outside-air dampers, and economizer assemblies all influence system resistance. A damper may be partially closed after construction, disconnected from its actuator, or positioned incorrectly by a control sequence. Flexible connectors can collapse, and access panels can conceal problems that are not visible during a basic rooftop inspection.
Tenant fit-outs often add branches, relocate diffusers, or cap old runs. Each change alters the pressure relationship throughout the network. Air follows the path of least resistance, so a new low-resistance branch can reduce airflow elsewhere even if total fan output remains similar.
Rebalancing should follow meaningful duct changes. Without it, property managers may receive complaints from spaces that were previously comfortable, even though no obvious equipment failure occurred.
Increasing fan speed is sometimes used as a quick response to weak airflow. That can help in a properly designed system with available motor capacity, but it can also raise noise, increase pressure, worsen duct leakage, and move the fan outside its intended operating range. Variable-frequency drives, electronically commutated motors, and multi-speed rooftop units must be set using measured airflow and fan data rather than guesswork.
Commercial airflow complaints are often investigated from the supply side only. A technician may check diffuser temperature, fan operation, and visible duct branches, yet the return side may be the real restriction. Supply and return systems form one circulation loop, and both sides determine the fan's operating point.
A large open return grille does not always mean the return path is adequate. The restriction may be behind the grille, above the ceiling, at a transfer opening, inside a shaft, across a filter bank, or where the return connects to the rooftop unit. Likewise, a ceiling plenum can become obstructed by new partitions, insulation, stored materials, or unsealed construction changes.
Tenant complaints are useful evidence when they are mapped carefully. Repeated reports from enclosed offices, perimeter rooms, or areas farthest from the main return can reveal a pattern. Our article on how hidden HVAC conditions affect tenant comfort explains why recurring complaints should be treated as building-performance data rather than isolated thermostat requests.
Restaurants and hospitality properties have a more complex air balance than a typical office. Kitchen hoods, restroom exhaust, makeup-air systems, entry doors, and dining-room HVAC equipment all interact. When exhaust removes more air than the building replaces, the space becomes negatively pressurized.
Negative pressure can pull hot, humid, or cold outdoor air through doors and cracks. It may make exterior doors difficult to open, draw odors from kitchens or neighboring spaces, and increase the load on rooftop equipment. During summer, the HVAC system may run continuously because it is conditioning a steady stream of unplanned outdoor air.
Adding supply airflow without evaluating exhaust and makeup air is not a complete solution. The diagnostic process should examine hood operation, makeup-air delivery, outside-air damper position, relief paths, and pressure relationships between the kitchen, dining room, restrooms, and outdoors.
The same principles appear in brewery and taproom environments, where occupancy, production heat, ventilation, and open-ceiling architecture create changing loads. Yukos Mechanical's guide to brewery HVAC design, ventilation, and humidity control provides additional context for hospitality systems that must respond to both process and customer-comfort demands.
Reliable airflow diagnostics require more than a single pressure reading. The goal is to understand the complete airside system, identify where resistance is concentrated, and determine whether the fan can deliver the required airflow under actual operating conditions.
The most useful reading is the one that changes the diagnosis. A pressure number matters only when it is connected to fan performance, component resistance, measured airflow, and the real comfort pattern inside the building.
When an aging rooftop unit cannot maintain temperature, replacement may be justified. However, a new unit connected to the same restrictive ductwork and return-air system can reproduce the same complaint. In some cases, the new equipment creates additional problems because its fan characteristics, controls, or airflow requirements differ from the old unit.
Before replacement, the existing air distribution should be evaluated for available static pressure, return-air capacity, branch balance, outside-air requirements, and zoning. This is particularly important when equipment size changes or when a constant-volume system is replaced with staged or variable-capacity equipment.
Summer rooftop performance should also be reviewed under realistic load. Our guide to why rooftop HVAC systems struggle during the first Westchester heat wave covers seasonal issues such as dirty coils, airflow restrictions, rooftop exposure, and deferred maintenance that can intensify a static-pressure problem.
The first step is often basic restoration: replace or resize restrictive filters, clean coils, repair belts, open or replace damaged dampers, correct collapsed duct sections, and confirm that fan and control settings match the equipment. These measures establish a reliable baseline before larger modifications are considered.
Return-air corrections may include enlarging grilles, adding transfer paths, opening blocked plenums, providing dedicated returns for enclosed rooms, or revising duct connections near the equipment. The right approach depends on acoustics, fire and smoke requirements, tenant separation, and available ceiling space.
Balancing adjusts dampers and terminal devices so that airflow is distributed according to zone needs. It should be based on measured quantities, not simply on whether air can be felt at a diffuser. A successful balance also considers return air, building pressure, outside air, and the effect of exhaust systems.
Fan speed, staging, variable-frequency drive settings, static-pressure setpoints, and scheduling should be reviewed together. A system can waste energy by maintaining unnecessary pressure when zones are lightly occupied, or it can underperform when control settings do not allow enough airflow during peak load.
Some systems require larger trunks, smoother transitions, additional branches, redesigned fittings, or a new return path. In occupied buildings, this work may need to be phased around business hours and coordinated with ceilings, lighting, sprinklers, electrical systems, and architectural finishes.
A former open office may no longer be controllable as one zone after it is divided into private rooms. Zoning changes can include revised sensors, separate terminal controls, variable-air-volume components, bypass strategies, or dedicated equipment for spaces with different schedules and loads.
High resistance does more than create comfort complaints. Fans may consume more energy or operate for longer periods, depending on the fan type and control strategy. Occupants then compensate with thermostat changes, portable heaters, fans, or unauthorized diffuser adjustments, which can make the system even less stable.
Reduced airflow can also affect heat transfer across coils and heat exchangers. Cooling equipment may experience lower suction conditions, coil icing, or poor moisture control. Heating equipment may operate with excessive temperature rise or cycle on safety limits. Motors, belts, bearings, compressors, and controls can all experience additional stress when the system repeatedly runs outside its intended conditions.
There is also an operational cost. Property managers spend time responding to repeated complaints, dispatching service calls, coordinating access, and explaining why one space is comfortable while another is not. A structured airside diagnostic can turn those recurring events into a prioritized correction plan.
Commercial airflow corrections must be planned around how the building operates. Testing often needs to occur while spaces are occupied and exhaust systems are running, because an empty building may not reproduce the actual pressure and load conditions.
Work in offices, restaurants, retail spaces, and mixed-use buildings may require:
Properties in the downtown White Plains 10601 service area often combine offices, restaurants, apartments, retail uses, and rooftop equipment within tight building footprints. That makes measurement and sequencing especially important when airflow improvements must be completed without disrupting neighboring occupants.
Open-ceiling hospitality spaces make the air-distribution system highly visible, but appearance is only one part of the design. Diffuser placement, duct sizing, throw pattern, return location, occupancy load, and ventilation all influence whether an open room remains comfortable during peak service.
Yukos Mechanical's White Plains brewery HVAC installation demonstrates how exposed ductwork can be coordinated to support airflow circulation and comfort across a large hospitality interior. The project is relevant to static-pressure planning because open spaces still require carefully selected duct routes and air-distribution components; visible ductwork does not eliminate the need for pressure control or balancing.
Static pressure testing is most useful when the building shows a repeatable airside pattern rather than a one-time temperature complaint. It should be considered when:
The objective is not to test pressure as an isolated maintenance task. It is to connect fan performance, duct resistance, zone airflow, controls, ventilation, and occupant feedback into one diagnosis.
Commercial static pressure problems often remain hidden because the equipment still appears to operate. The fan runs, air comes from some diffusers, and the thermostat eventually moves toward setpoint. Meanwhile, the building experiences uneven comfort, noise, excessive run time, humidity problems, door-pressure complaints, and repeat service calls.
White Plains offices, restaurants, retail spaces, and mixed-use properties are particularly vulnerable when mechanical systems have been modified through years of tenant changes and partial renovations. Accurate testing can distinguish a maintenance problem from a return-air limitation, a control issue, a duct-design restriction, or an exhaust and makeup-air imbalance.
Yukos Mechanical helps commercial property owners and managers evaluate rooftop equipment, ductwork, static pressure, airflow distribution, zoning, and ventilation as one connected system. Schedule a commercial HVAC evaluation to identify the source of recurring airflow and tenant-comfort problems before another peak season exposes them.
Static pressure testing, ductwork review, rooftop unit diagnostics, and airflow balancing can identify why commercial spaces remain uneven or uncomfortable.
Schedule Commercial HVAC EvaluationStatic pressure is the resistance the supply fan encounters as air moves through filters, coils, dampers, ductwork, fittings, diffusers, and return-air paths. It is measured and compared with the equipment rating and fan data to determine whether the system can deliver the required airflow.
Common causes include restrictive filters, dirty coils, undersized returns, closed or damaged dampers, obstructed ductwork, tenant renovations, incorrect fan settings, and poorly balanced supply and return systems.
Yes. Excessive resistance or poor duct balance can starve distant branches and enclosed rooms while sending too much air to lower-resistance zones. The result is uneven temperature, noise, long run times, and repeated thermostat complaints.
It is often valuable to test the existing air-distribution system before replacement. A new rooftop unit connected to restrictive ductwork or an inadequate return path may reproduce the same comfort problems and may not operate at its intended airflow.
Corrections may include filter or coil service, damper repairs, return-air improvements, duct modifications, fan and control adjustments, airflow balancing, zoning changes, and coordination with exhaust or makeup-air systems.
Our clients trust us for fast, reliable HVAC solutions—see their stories below!


Whether you’re planning a new system or just need service advice, our team is here to help—no pressure, no obligations.