System replacement planning
Evaluate existing equipment, served spaces, project constraints, curb and distribution conditions, controls, and replacement logistics before finalizing the scope.
Commercial installation & replacement · Since 2003
Plan equipment, distribution, controls, access, phasing, and startup as one coordinated system. Yukos Mechanical delivers commercial HVAC installations for occupied properties, renovations, new construction, and multifamily buildings.
Plan the complete system
Commercial HVAC installation has to work on paper, on the roof or in the mechanical room, and inside the occupied spaces. Capacity, zoning, duct or refrigerant distribution, outside air, controls, electrical service, roof conditions, equipment access, drainage, structural requirements, and future serviceability all influence the finished result.
Yukos Mechanical works with owners, property managers, developers, general contractors, and facility teams to define the scope before equipment arrives. That coordination matters most in buildings with multiple tenants, phased construction, strict access windows, or systems that must remain partially operational during the work.
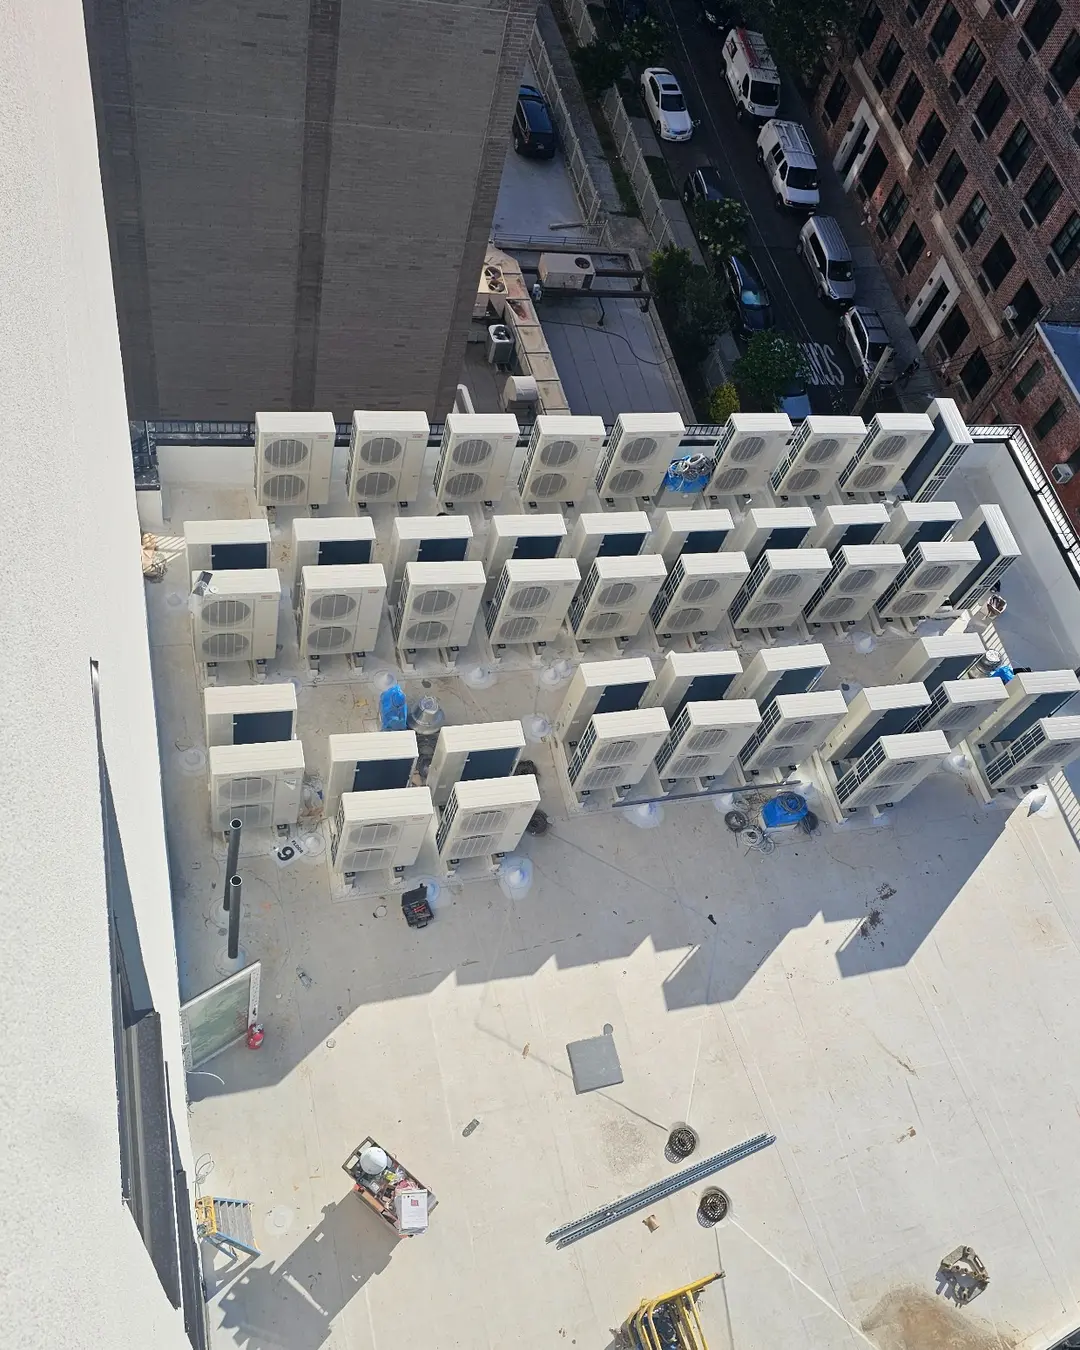
Our completed portfolio includes packaged rooftop systems, VRF and multi-zone installations, heat pumps, exposed commercial ductwork, ventilation upgrades, steam humidification, and hydronic equipment across Westchester County, New York City, Connecticut, and nearby markets.
Installation capabilities
Evaluate existing equipment, served spaces, project constraints, curb and distribution conditions, controls, and replacement logistics before finalizing the scope.
Coordinate RTU selection, roof access, curb fit-up, lifting, duct transitions, electrical requirements, controls, startup, and served-space checks.
Plan outdoor equipment, indoor zones, branch controllers, refrigerant distribution, condensate, communication wiring, controls, and commissioning.
Integrate water-source or air-source heat pumps, hydronic connections, ducted distribution, humidity control, and accessible service layouts.
Install or reconfigure supply, return, exhaust, make-up air, outside-air, and exposed spiral duct systems for the building’s use.
Support furnace, boiler, hydronic, pump, venting, control, and distribution work when heating is part of the project scope.
Project planning
Replacement strategy
A like-for-like replacement can be appropriate when the existing configuration still suits the building. But repeating an outdated layout can preserve the same comfort, airflow, control, or service-access problems.
Yukos Mechanical reviews the reason for replacement and the property’s future needs before recommending a path. The goal is not the most complicated system; it is a system the building can operate, maintain, and service reliably.
Request an Installation AssessmentSelected project evidence
Manhattan, NY · School
Packaged rooftop units, crane-lift coordination, placement, ventilation performance, and long-term service access for a Manhattan school facility.
View project →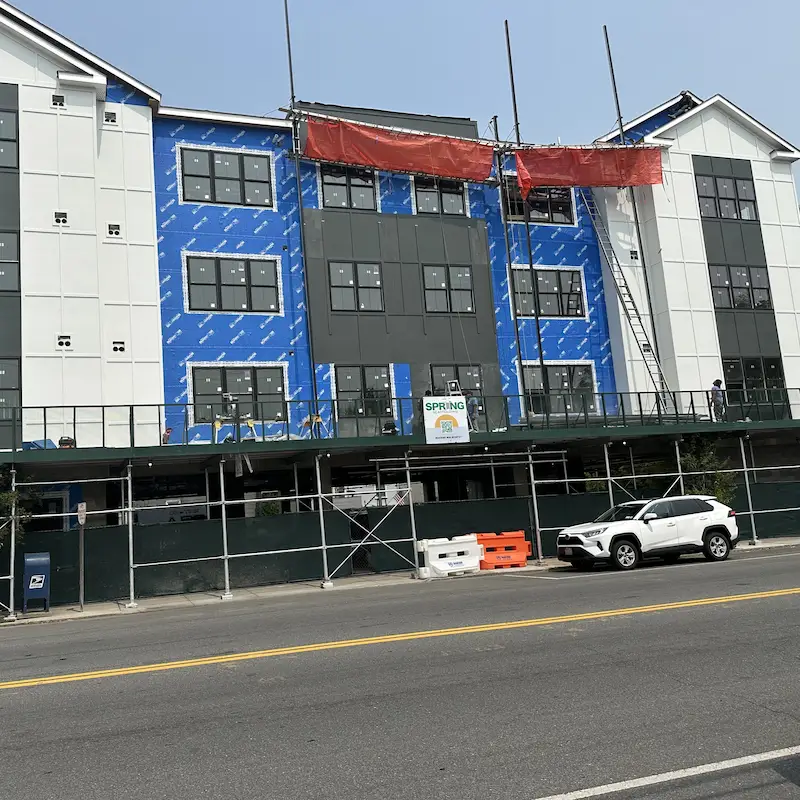
Harrison, NY · 12 apartments
VRF multi-zone system with branch-controller integration, vertical refrigerant piping, individualized control, and inverter-driven performance.
View project →New Rochelle, NY · Country club
Packaged rooftop equipment and ventilation improvements planned for large gathering, dining, locker-room, and administrative spaces.
View project →How the work is organized
Review plans, equipment, served areas, access, occupancy, utility conditions, and the owner’s operating priorities.
Define equipment, distribution, controls, responsibilities, phasing, lifting, shutdowns, and required coordination.
Sequence work with the building and other trades while protecting access, documentation, and future serviceability.
Complete operating checks, control verification, commissioning activities, and a clear project handoff.
Questions from commercial clients
Often, yes. The feasibility depends on the equipment, access, permitted work windows, required shutdowns, tenant impact, and whether temporary or phased conditions are necessary.
When a project requires lifting, rooftop access, curb work, penetrations, or coordination with roofing and structural teams, those requirements are addressed in the project plan.
Yes. The Yukos portfolio includes a 12-apartment Mitsubishi multi-zone project in Harrison and a large rooftop VRF installation at a Bronx multifamily property.
Yes. Existing conditions, zoning, access, distribution, controls, lifecycle considerations, and operational goals can be compared before finalizing the scope.
Related commercial services
Share the property type, project stage, known equipment, drawings if available, and the operational constraints the installation must respect.