Homes without usable ducts
Provide heating and cooling without building a full conventional duct system.

Add efficient room-by-room heating and cooling without forcing every home into a conventional ducted layout. Yukos Mechanical plans ductless and heat-pump systems around the property and how each space is used.
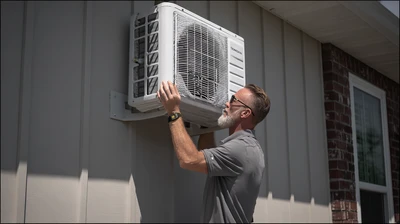
Ductless systems and heat pumps can serve additions, finished attics, older homes, garages, or rooms that never feel right. Good results still depend on thoughtful sizing, placement, drainage, controls, and outdoor-unit planning.
Provide heating and cooling without building a full conventional duct system.
Condition new living space without overloading an existing system.
Create zones that respond to how individual spaces are used.
Heat-pump systems can provide both modes from the same equipment.
We assess the whole system path, from indoor-unit placement to outdoor access and condensate management.
Identify comfort problems, occupancy patterns, and rooms that need independent control.
Plan capacity, zones, indoor and outdoor placement, line routes, drainage, and controls.
Complete the work, test both operating modes, and explain everyday system use.
Many mini-split systems are heat pumps and provide both heating and cooling. The right application depends on equipment selection, design conditions, room loads, and the role of any existing heating system.
Multi-zone systems can connect multiple indoor units to one outdoor unit. Whether that is the best design depends on capacity, diversity, placement, routing, and maintenance access.
Common options include wall-mounted and other indoor-unit configurations. Placement must support airflow, service access, condensate drainage, and a clean line route.
Yes. Filters, coils, drains, outdoor components, controls, and operating performance should be reviewed so dirt or drainage problems do not undermine comfort.
Tell us which spaces are uncomfortable and whether the project is new construction, renovation, or an existing home.