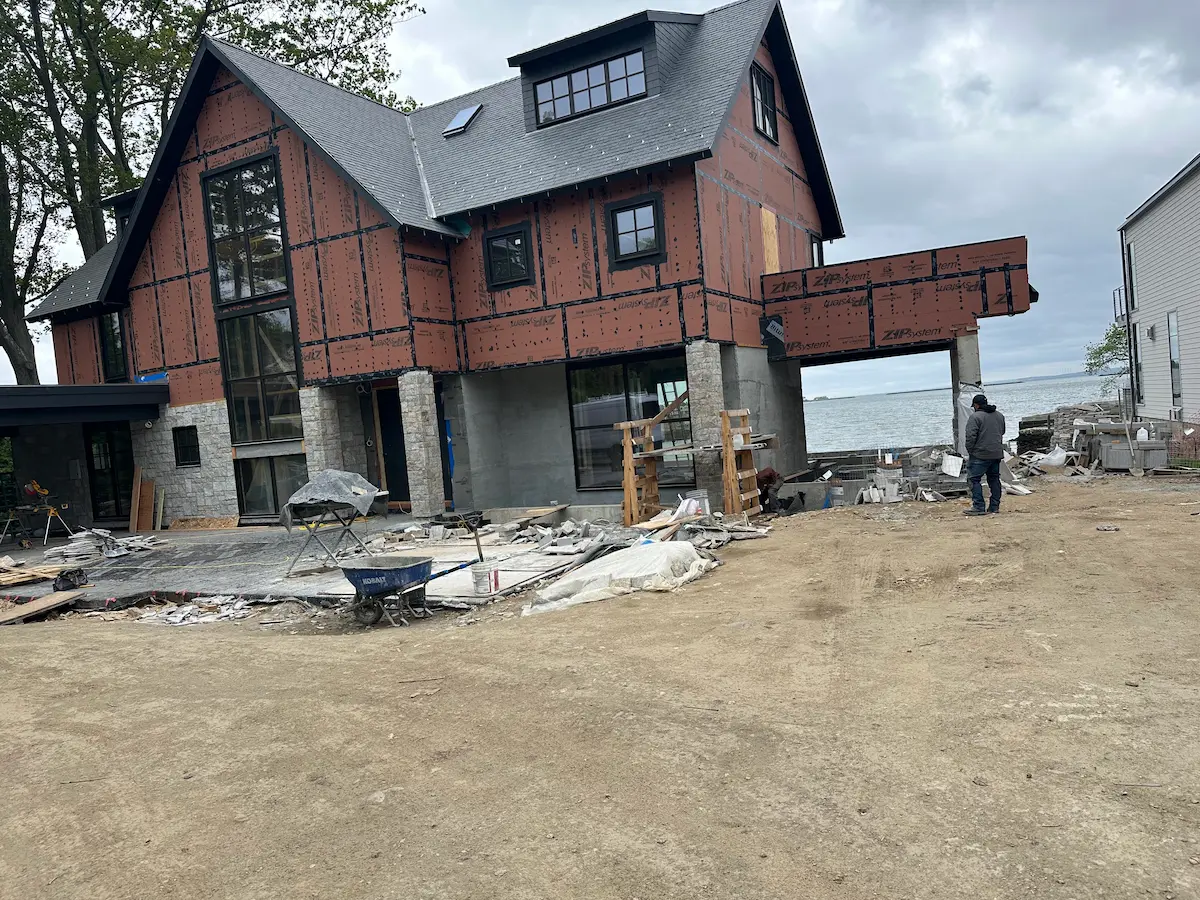
Crane-assisted HVAC installation for a two-family residential property on Locust Street in Greenwich, Connecticut, completed during new construction to support clean equipment placement, efficient duct routing, and long-term system performance.
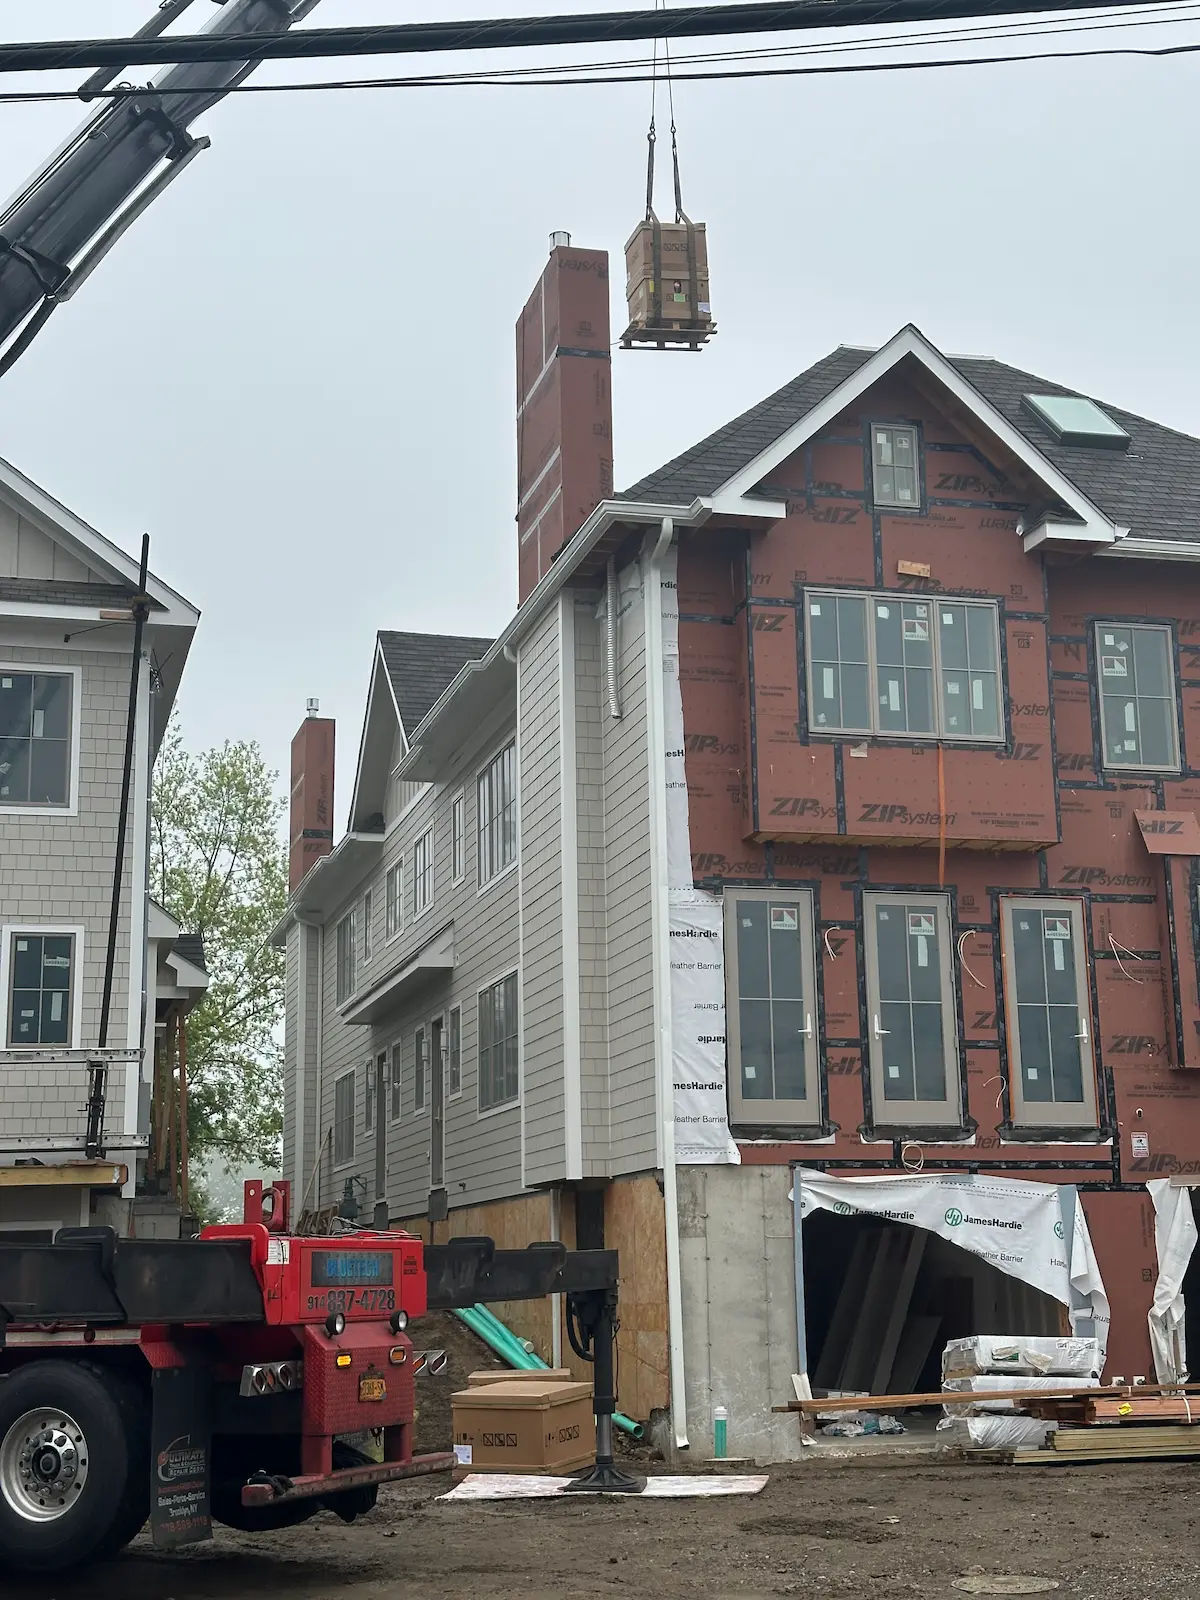
Yukos Mechanical completed a crane-assisted HVAC installation for a newly constructed two-family home on Locust Street in Greenwich, CT. This project required careful coordination during the framing phase to ensure major HVAC components could be positioned before the building envelope was fully enclosed.
Completing this work before interior finishes were installed allowed our team to establish efficient duct routing, equipment placement, and long-term service access. In multi-family construction, early mechanical coordination plays an important role in overall system performance, serviceability, and future maintenance planning.
For this Greenwich, CT project, the HVAC system was designed to serve two separate residential units within the same structure. Each residence required independent temperature control, balanced airflow, and reliable heating and cooling performance throughout the year.
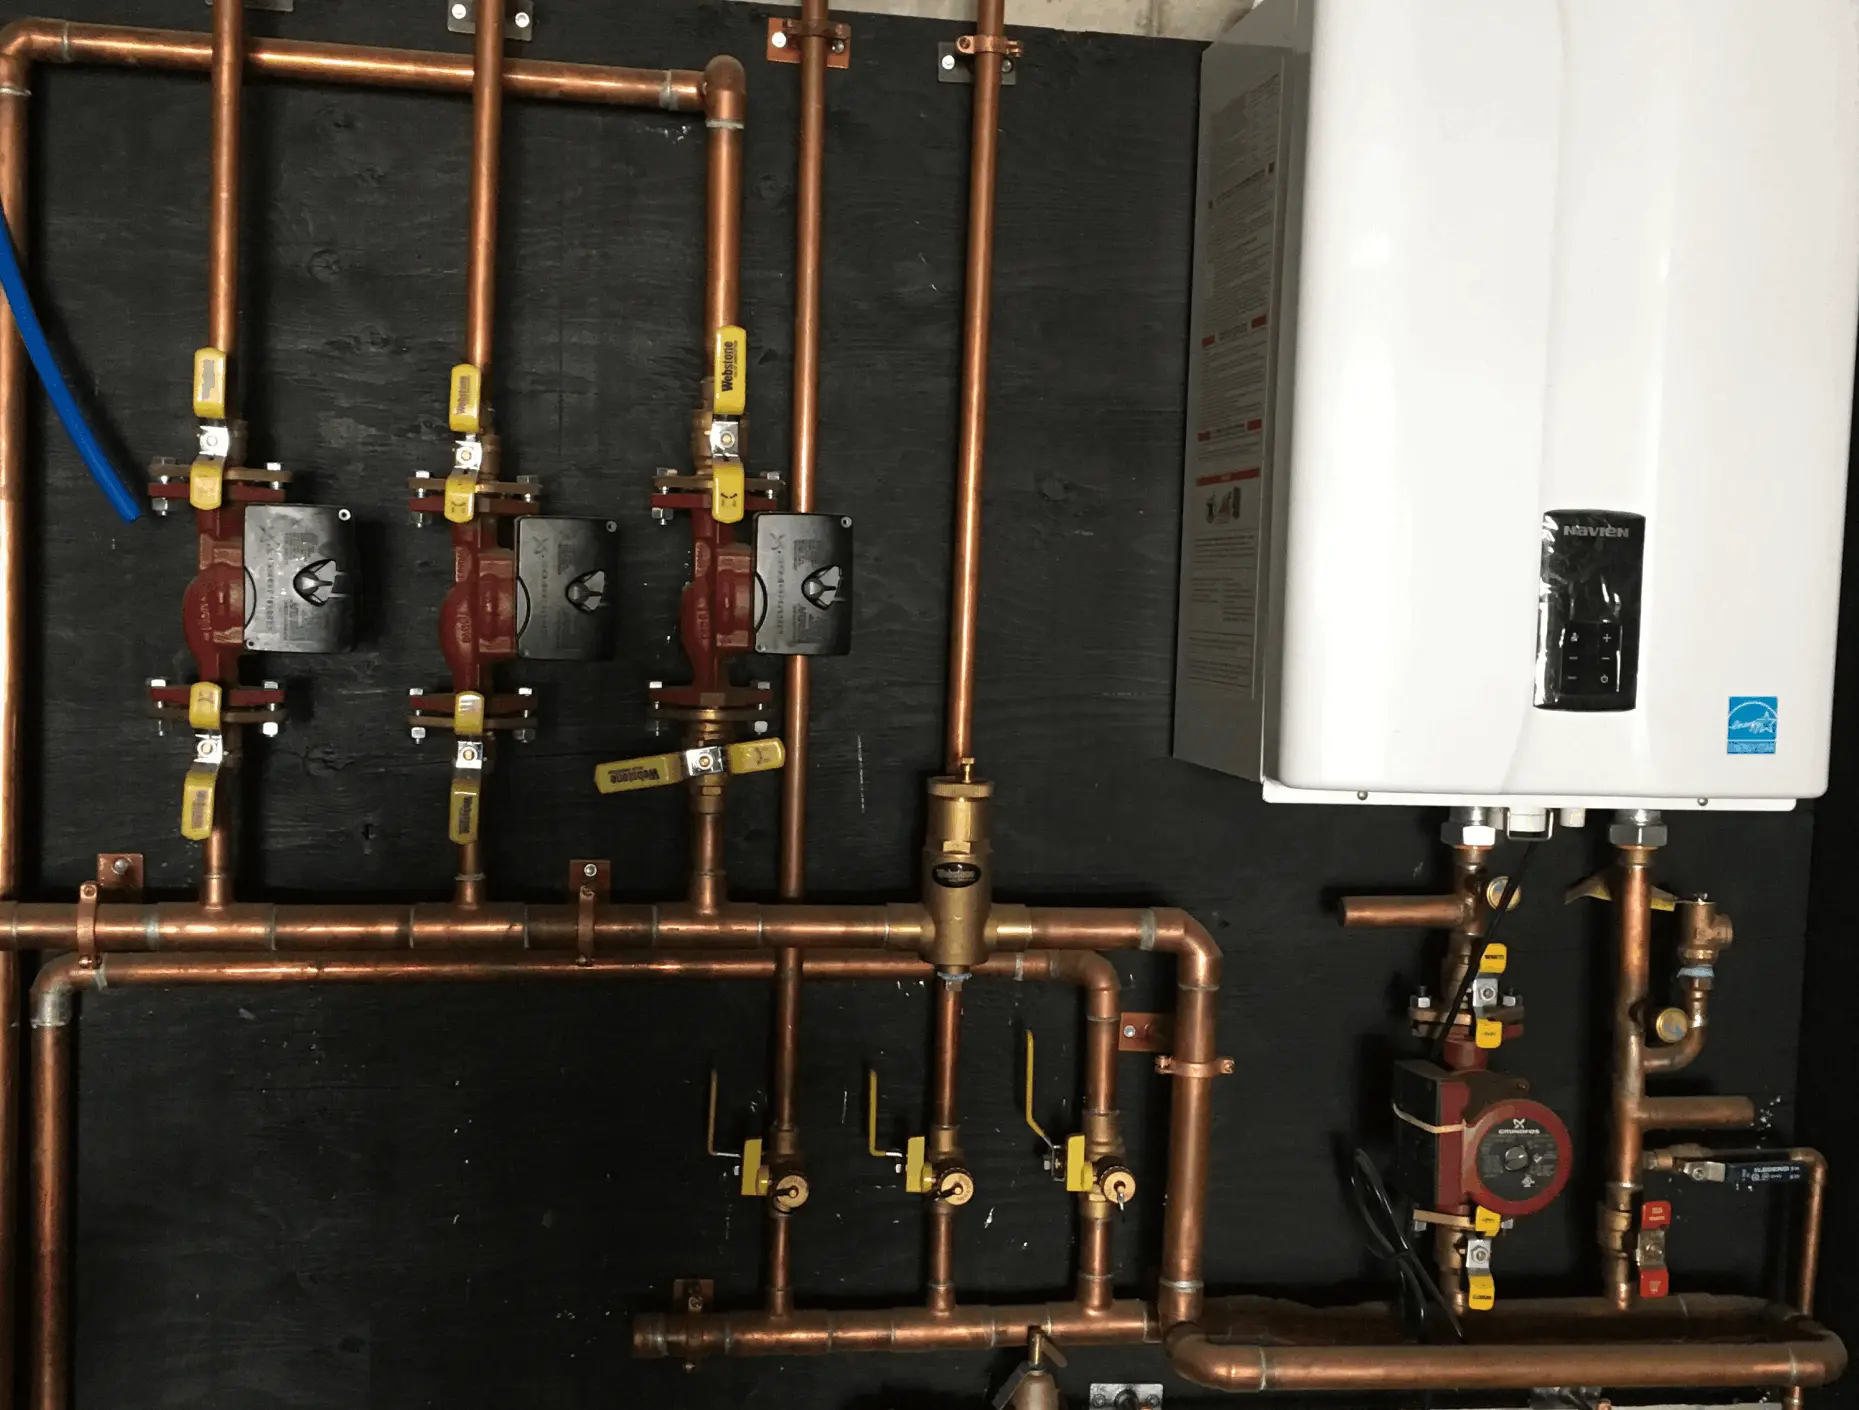
Our team installed a heat pump system designed to provide efficient year-round climate control while maintaining flexibility for zoning and future service needs. Working during the framing stage allowed ductwork, refrigerant lines, and air distribution pathways to be integrated without structural limitations.
A major challenge on this project involved positioning HVAC equipment on the upper level of the structure. Because access would become significantly more restricted after enclosure, equipment placement needed to occur at the appropriate stage of construction.
Yukos Mechanical coordinated a crane lift to safely place HVAC equipment directly into its designated location before exterior and interior construction limited accessibility.
Following equipment placement, our team completed system rough-in and mechanical layout work. Because installation activities were performed before walls and ceilings were finished, ductwork and piping could follow clean, direct pathways with minimal obstructions.
This level of planning is particularly important in multi-family homes, where mechanical congestion can affect future serviceability and system accessibility.
Proper HVAC planning during construction helps reduce future performance and maintenance challenges. Homeowners can learn more about system operation and efficiency in our HVAC system performance guide. For examples of HVAC solutions serving nearby Lower Westchester communities, visit our New Rochelle HVAC service area page.
The completed installation was designed to support long-term comfort, system accessibility, and reliable operation for both residential units. Careful equipment placement and mechanical coordination created a layout intended to support efficient performance throughout the building.
Beyond initial installation, the project was planned with future maintenance requirements in mind. Organized mechanical layouts and accessible equipment locations can simplify inspections, repairs, and system upgrades over time.
Efficient installation practices can also contribute to lower operating costs over time. Property owners can explore additional strategies in our energy-saving HVAC tips guide. To explore HVAC service coverage by neighborhood and ZIP code, visit our Pelham 10803 HVAC service page.
Yukos Mechanical continues to provide HVAC installation services for new construction homes throughout Greenwich, CT and nearby communities including Rye, Mamaroneck, Stamford, and Lower Westchester County. Our experience with crane-assisted installations, multi-family layouts, and construction-phase coordination allows us to execute complex residential HVAC projects efficiently.
Projects like this demonstrate the value of coordinating equipment placement, duct routing, and mechanical planning before a building is enclosed. By addressing these elements early, homeowners and builders benefit from a cleaner, more serviceable HVAC installation designed for long-term reliability and future maintenance access.