A commercial rooftop unit rarely fails on a convenient schedule. More often, it starts with a pattern that is easy to dismiss: a compressor trips on the first hot afternoon, a supply fan begins making noise, one dining room takes longer to cool, or a tenant calls because the space feels humid even though the thermostat says 72 degrees. The unit is reset, a part is replaced, and the building gets through another week. Then the same problem returns.
That is the point when property managers in New Rochelle usually face a harder question than “Can this be repaired?” The more useful question is whether another repair will restore dependable operation, whether a targeted retrofit can extend the unit’s service life, or whether the building is already paying the hidden costs of delayed replacement.
There is no age-only answer. A well-maintained rooftop unit with sound coils, a healthy heat exchanger, available parts, and a duct system that still matches the space may justify repair. Another unit of similar age may have repeated refrigerant leaks, failing controls, poor airflow, and a history of emergency calls. Treating those two systems the same is how replacement decisions become either premature or painfully late.
This guide explains how owners, facility managers, and commercial tenants can evaluate the decision in a structured way. It is especially relevant for New Rochelle properties where rooftop equipment serves offices, clubs, restaurants, retail spaces, schools, apartment buildings, and mixed-use occupancies with very different schedules and ventilation needs. For a closer look at seasonal operating stress, see our article on why rooftop HVAC systems struggle during the first Westchester heat wave.
The repair-or-replace decision is not a vote on whether the unit can be made to run today. It is a judgment about reliability, operating risk, airflow, ventilation, future serviceability, and what the building needs over the next several years.
Packaged rooftop units appear self-contained, which can make replacement seem straightforward. The old unit comes off the curb, the new one goes on, and the ductwork below stays in place. In practice, the rooftop cabinet is only one part of the system. The building also depends on the curb, supply and return openings, electrical service, gas piping, condensate routing, controls, economizer, outside-air intake, exhaust relationships, roof access, structural support, and the duct network hidden below the roof deck.
Any one of those conditions can change the scope. A new unit may have a different footprint. Its supply and return openings may not align with the existing curb. The fan may operate at a different pressure. The electrical requirements may change. A tenant renovation may have added walls and diffusers without updating the return-air path. A restaurant or club may now exhaust more air than the original ventilation design anticipated.
New Rochelle adds another layer because its commercial building stock is varied. A downtown mixed-use property does not operate like a country club, medical suite, school, or neighborhood retail building. Some sites have tight roof access and occupied spaces directly below the equipment. Others have event schedules, dining service, locker rooms, or large gathering areas that create sharp swings in occupancy.
The local New Rochelle HVAC service page reflects that mix: rooftop equipment, ventilation concerns, longer commercial runtimes, older systems, renovated interiors, and tenant comfort issues often overlap. A replacement plan has to account for the building as it exists now, not just the nameplate on the old unit.
These terms are often used interchangeably during budget discussions, but they describe different levels of intervention.
A repair restores a failed component or corrects a specific operating problem. Examples include replacing a contactor, belt, motor, sensor, ignition component, damper actuator, or failed control board. Repair makes sense when the underlying equipment is otherwise sound and the failure is isolated.
A retrofit improves how the existing unit operates without replacing the entire cabinet. Depending on the equipment, that may include control upgrades, variable-speed fan control, economizer repairs, new sensors, airflow corrections, or revised scheduling. A retrofit should solve a defined performance problem; it should not be used to decorate a unit that is mechanically near the end of its life.
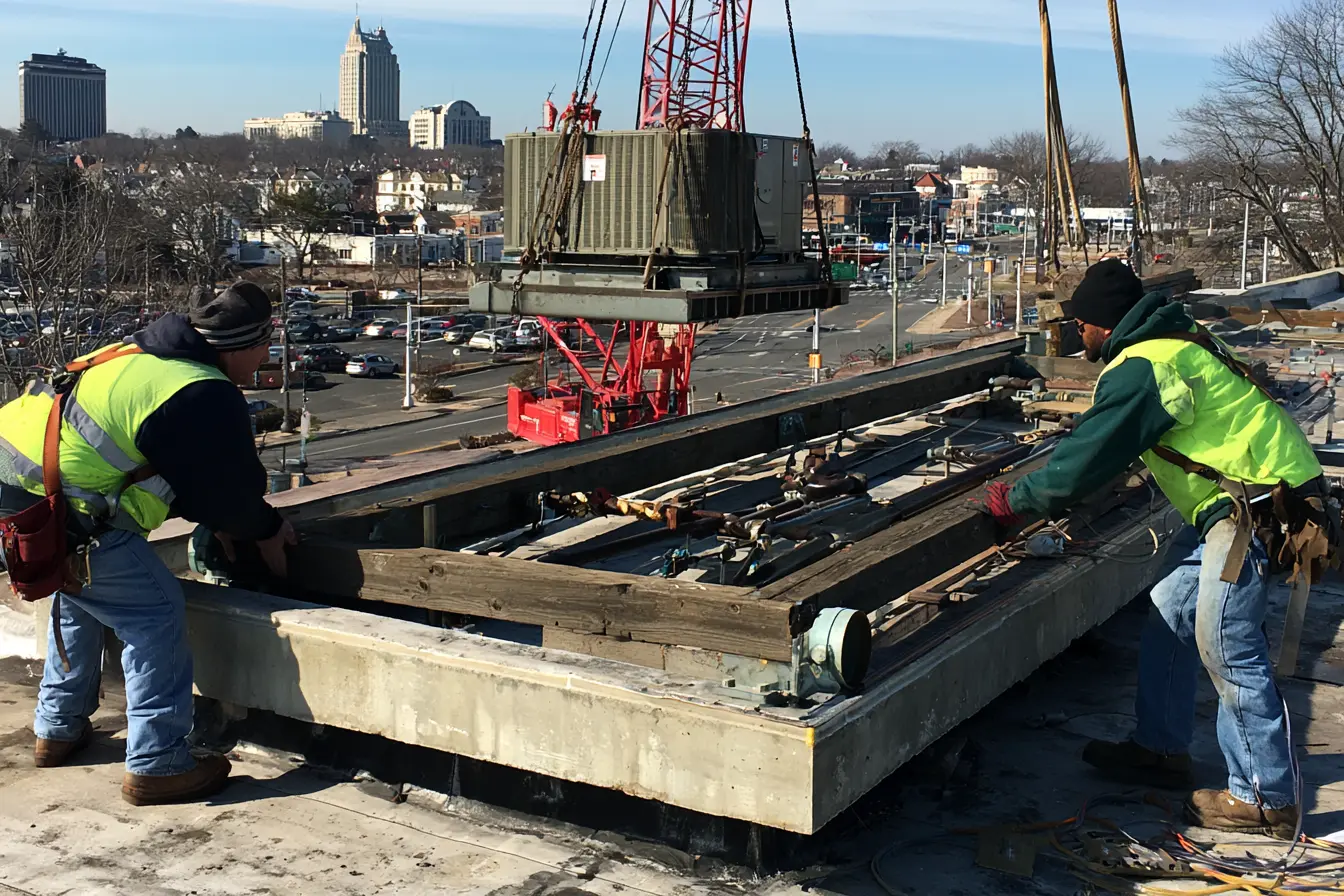
Replacement removes the existing rooftop unit and installs new equipment selected for the current building load, ventilation requirement, duct conditions, utilities, controls, and operating schedule. A good replacement project includes commissioning and airflow verification. It is not simply a crane pick and a curb adapter.
The right choice may also differ across a roof. A property with six rooftop units might replace two high-risk units, retrofit controls on two mid-life units, and continue normal maintenance on the remaining equipment. That phased approach is often more practical than treating every unit as if it has the same condition and importance.
The service record usually tells a clearer story than age alone. Before approving another major repair, gather the last several years of invoices, maintenance notes, refrigerant additions, alarm records, and tenant complaints. Look for repetition.
One failed condenser-fan motor is a repair event. A condenser-fan motor, compressor contactor, refrigerant leak, control-board failure, and recurring high-pressure trips over two cooling seasons suggest a system that is consuming attention from several directions. Likewise, a heating section that has needed repeated ignition work or has questionable heat-exchanger condition deserves a broader risk review.
Service history also exposes the difference between equipment failure and building-side failure. If the same zone stays warm after several mechanical repairs, the rooftop unit may not be the only problem. The cause could be restrictive filters, a dirty coil, closed dampers, duct leakage, insufficient return air, or a tenant layout that no longer matches the original distribution.
Useful records include:
A short repair history with one clearly identified failure supports a different decision than a folder full of repeat calls and temporary fixes.
Replacement is not automatically the responsible choice. A repair can be the better financial and operational decision when the failure is isolated, the unit remains serviceable, and the rest of the system is performing as intended.
Repair is more defensible when the cabinet and coils are in good condition, the heat exchanger passes inspection, replacement parts are available, refrigerant circuits are stable, airflow is close to the required range, and the unit has not developed a pattern of unrelated failures. The repair should also leave the building with a reasonable expectation of reliable operation—not merely a unit that starts before the technician leaves.
Timing matters. A facility may choose a limited repair in August to protect operations, then schedule a planned replacement for spring when equipment selection, permitting, crane coordination, and tenant communication can be handled without emergency pressure. In that situation, the repair is a bridge with a defined end point, not another indefinite postponement.
Small controls and airflow corrections can also produce meaningful improvements. A failed economizer actuator, inaccurate discharge-air sensor, incorrect fan setting, blocked outside-air intake, or poor scheduling may create symptoms that look like equipment decline. These issues should be diagnosed before the building commits to full replacement.
No single symptom decides the case, but several conditions together usually change the risk calculation.
A repairable leak at an accessible fitting is different from repeated leakage across an aging coil. When the system requires frequent refrigerant additions, the owner is paying for diagnostic time, repair work, lost cooling, and uncertainty. The important question is not only whether this leak can be fixed, but what condition the rest of the circuit is in.
A compressor replacement can be technically possible while still being a weak long-term investment. The decision should consider the condition of the remaining compressor, coils, fan assembly, controls, cabinet, heating section, and refrigerant circuit. Replacing the most expensive failed component does not renew everything around it.
Parts availability affects downtime. A unit that depends on discontinued boards, proprietary controls, or long-lead assemblies may be difficult to support during peak weather. Even when a substitute can be engineered, the delay may be unacceptable for a restaurant, medical office, school, or event facility.
Corroded drain pans, failing cabinet panels, compromised insulation, damaged coil sections, and chronic water entry indicate more than a replaceable part. Rooftop equipment lives through sun, rain, snow, freeze-thaw cycles, and wind-driven debris. Once the cabinet and internal structure deteriorate, repairs become less predictable.
If a unit repeatedly reaches setpoint at the thermostat while occupied rooms remain humid, stuffy, or uneven, the building may need a system-level correction. Replacement can be part of that plan, but only when the new equipment is selected and commissioned around the real airflow and ventilation requirement.
A rooftop unit should not require a building manager to keep a list of reset procedures, portable fans, and rooms that cannot be booked on hot days. When workarounds become part of normal operations, the cost is already larger than the service invoice.
Run-to-failure can look economical because capital spending is delayed. The problem is that emergency replacement removes choices. Equipment may be selected from what is immediately available rather than what best fits the building. Crane work may be booked at premium timing. Temporary cooling may be needed. Staff may spend days relocating occupants, answering complaints, or cancelling events.
There is also a seasonal penalty. A unit that fails during a July heat wave or a January cold spell is being replaced when contractors, suppliers, roofers, electricians, and crane operators are already busy. Even a straightforward project becomes harder when the building cannot tolerate a normal planning period.
Planned replacement creates room to verify load, inspect ducts, review controls, coordinate utilities, confirm roof conditions, and stage work around occupancy. It also allows an owner to compare repair history and operating priorities across all units rather than replacing whichever one failed most recently.
The most expensive rooftop replacement is often the one designed by the emergency calendar.
One of the easiest mistakes is ordering a new unit with the same nominal tonnage as the old one and assuming the sizing work is finished. The original unit may have been oversized. The building may have new windows, lighting, kitchen equipment, occupancy patterns, or partitions. A former open room may now contain several offices. A club may host larger events than it did when the equipment was installed.
Oversizing is not harmless. A unit that satisfies the thermostat too quickly may provide poor humidity control, create temperature swings, and cycle more often. Undersizing creates obvious peak-load problems, but oversizing can produce a building that feels clammy even while the air is cold.
Replacement planning should consider the current use of each zone, internal loads, envelope conditions, ventilation air, operating schedule, and any planned renovations. The goal is not to preserve an old nameplate decision. It is to match equipment performance to the building that will actually be occupied.
Rooftop units do not deliver their rated performance independently of the duct system. The fan has to move air through filters, coils, dampers, supply ducts, fittings, diffusers, return grilles, and return pathways. If resistance is too high, airflow drops. If branches are unbalanced, some spaces receive too much air while others remain starved.
That is why a replacement assessment should include total external static pressure, component pressure drops, fan settings, supply-air quantities, return-air capacity, and visible duct condition. A new unit connected to a restrictive system can develop coil, noise, comfort, and control problems that are then blamed on the equipment.
Tenant renovations deserve special attention. Moving a supply diffuser is relatively easy; creating a proper return path is often overlooked. Closed offices may pressurize when doors shut. Ceiling plenums may be interrupted by new partitions. Added filters or sound liners may increase resistance. These conditions should be found before the crane arrives.
Our guide to commercial ductwork design and airflow efficiency explains how branch layout, fittings, return design, and balancing affect the performance of rooftop equipment.
A new rooftop unit cannot correct a blocked return path by itself. Equipment selection, fan setup, duct resistance, and zone balancing have to be evaluated as one air-distribution system.
Outside air is not a fixed background detail. It affects heating and cooling load, humidity, building pressure, odor movement, and occupant comfort. A space that changed from office use to fitness, dining, assembly, medical, or educational use may need a different ventilation strategy than the original rooftop system provided.
Exhaust systems also influence the replacement. Kitchen hoods, restroom fans, locker-room exhaust, and process ventilation remove air from the building. If makeup air and rooftop outside air are not coordinated with that exhaust, doors may become difficult to open, outdoor air may be pulled through uncontrolled cracks, and conditioned spaces may feel drafty or humid.
Economizer condition should be checked as part of the assessment. Dampers that are stuck, disconnected, poorly sealed, or controlled by inaccurate sensors can waste energy and create comfort complaints. A replacement project is an opportunity to restore deliberate ventilation control rather than copy an old damper position that nobody has verified in years.
The existing curb may not match the selected replacement unit. A curb adapter can be appropriate, but its height, airflow path, weather sealing, service clearances, and effect on the equipment layout should be reviewed. Poorly planned transitions can add resistance or create water-management problems.
Replacing equipment on a roof that is near the end of its service life can create avoidable duplication. Roof access, membrane condition, flashing, equipment weight, snow exposure, and future service routes should be coordinated with the roofing and structural teams when required.
Voltage, breaker size, disconnects, wire capacity, gas pressure, venting configuration, condensate routing, freeze protection, and drain termination all need verification. The replacement unit may be more efficient and still require changes to one or more of these connections.
A unit can have advanced staging and fan capability but operate like basic equipment if controls are not integrated correctly. Scheduling, occupied and unoccupied modes, discharge-air limits, economizer logic, smoke shutdown, alarm reporting, and remote monitoring should be decided before startup—not improvised afterward.
Country clubs, event venues, and recreational facilities rarely operate at one steady load. A lounge may be quiet in the morning, dining areas fill later, an event space reaches peak occupancy in the evening, and service areas operate on a separate schedule. Locker rooms and administrative offices add their own ventilation and humidity requirements.
This is where simple thermostat logic can fall short. A rooftop system may need staged capacity, dependable outside-air control, well-planned return paths, and zone coordination that responds to changing occupancy. Noise matters too. A unit that is acceptable over a storage room may be disruptive above a dining or meeting space if vibration isolation, duct velocity, or curb condition is ignored.
Yukos Mechanical’s country club rooftop HVAC installation in New Rochelle involved packaged rooftop equipment and ventilation improvements for a facility with lounges, event areas, service zones, and changing occupancy. The project illustrates why equipment placement, curb coordination, duct connections, airflow balancing, and fresh-air planning belong in the same scope.
The lesson applies beyond clubs. Any commercial property with sharp occupancy swings needs equipment and controls that can manage part-load operation as thoughtfully as peak conditions.
Commercial HVAC work succeeds or fails partly on coordination. A mechanically sound installation can still create unnecessary disruption if access, shutdowns, weather, and tenant communication are handled late.
A practical sequence often includes:
Phasing is often the best answer for multi-unit properties. Replacing the highest-risk equipment first lets the owner spread capital work while building a consistent standard for controls, filters, service access, and documentation across the site.
A proposal should do more than list manufacturer, model, tonnage, and price. Those details matter, but they do not explain how the new equipment will fit the existing building.
Property managers should be able to identify:
Vague language usually creates change orders later. A proposal that explains interfaces—the places where new equipment meets the old building—is more useful than one that focuses only on the cabinet.
Late winter and early spring are useful times to review cooling equipment, while late summer and early fall provide a better window for heating-side planning. The objective is not to predict the exact day a unit will fail. It is to identify which failures would cause the greatest disruption and which systems are already showing a pattern of declining reliability.
For properties in the New Rochelle 10801 service area, a rooftop inventory can be especially valuable across mixed-use buildings, commercial offices, retail properties, schools, and multi-family sites where access and tenant coordination affect every major repair.
The plan does not need to replace everything at once. It should establish priorities, likely scope, budget ranges, lead-time concerns, and the operational conditions that must be protected. It should also identify units that are good candidates for continued maintenance rather than replacement.
Comfort complaints should be included in that planning process. As our article on the hidden HVAC conditions behind tenant comfort explains, occupants often notice airflow, humidity, noise, and pressure problems long before a rooftop unit reaches complete failure.
The strongest rooftop replacement decisions are made before urgency takes over. Repair remains appropriate when the problem is isolated and the underlying system is healthy. Retrofit can improve controls, airflow, or part-load performance when the cabinet and major components still have useful life. Replacement becomes the better path when failures repeat, serviceability declines, structural condition deteriorates, or the unit no longer matches the building’s load and ventilation needs.
For New Rochelle property managers, the decision should also account for the realities below the roof: occupied spaces, changing tenants, event schedules, duct limitations, return-air paths, exhaust systems, controls, and roof access. A new unit is only as successful as the system it joins.
Yukos Mechanical evaluates commercial rooftop equipment as part of the complete building system, including repair history, airflow, ventilation, ductwork, controls, utilities, and replacement logistics. Request a commercial rooftop HVAC assessment to develop a practical repair, retrofit, or replacement plan before the next emergency sets the schedule.
Evaluate repair history, airflow, ventilation, controls, roof conditions, and replacement logistics before peak weather limits your options.
Request an RTU AssessmentThe decision should consider service history, unit condition, major component risk, parts availability, airflow, ventilation, operating importance, and the likelihood that another repair will provide dependable service. Age matters, but it should not be the only factor.
Sometimes. The existing duct system can remain when it is properly sized, in good condition, and compatible with the new unit’s airflow and pressure requirements. Static pressure, return-air capacity, curb transitions, and branch balance should be checked before replacement.
A curb adapter connects a new rooftop unit to an existing roof curb when cabinet dimensions or supply and return openings do not align. It must be planned for weather sealing, airflow, structural support, service clearance, and the correct duct connection.
Planned replacement can be appropriate when a unit has repeated failures, declining serviceability, major component risk, or a critical role in building operations. Planning ahead provides more time for equipment selection, roof and crane coordination, controls, and occupant scheduling.
Commissioning should verify airflow, static pressure, supply and return temperatures, heating and cooling operation, refrigerant performance, outside-air and economizer functions, controls, condensate drainage, alarms, and response in the occupied zones.
Our clients trust us for fast, reliable HVAC solutions—see their stories below!


Whether you’re planning a new system or just need service advice, our team is here to help—no pressure, no obligations.